

 See My Latest Article on HelloNation

Why Consider Expansion During Initial Construction?
Thinking ahead about the possibility of future expansion saves significant time and expense later. For many organizations and property owners in Indianapolis, IN, growth is expected but unpredictable. Factoring in expansion options while the original building is still on the drawing board allows for smoother transitions if or when extra space, services, or staff are needed. A flexible design helps avoid costly changes to load-bearing walls, utilities, and site access, and it often shortens project timelines for any later phases.
What Questions Should Be Answered Early?
Begin by clarifying your long-term vision and making educated decisions about possible growth. A few key questions guide this step:
- How much space might be needed in the next 5–15 years?
- Will growth mean expanding existing functions, or adding new ones (like a second warehouse or more office suites)?
- Is there enough land available to build out or up?
- Are there zoning or permitting limits that could restrict future plans?
- Could changes in the surrounding neighborhood affect these possibilities?
A clear, flexible plan on paper often makes later approvals and neighborhood feedback easier, especially in established areas of the city.
How Do Local Codes and Permits Affect Expansion Plans?
Indianapolis construction projects must comply with building codes and local zoning from the outset. Expansion may require new or revised permits. Knowing the basics of local ordinances is key before making design decisions:
- Setback requirements and minimum lot sizes may rule out certain kinds of additions.
- Stormwater management and parking rules often trigger upgrades for larger buildings.
- Historic district regulations can place limits on exterior changes.
Discussing these topics early in your planning process, referencing the city’s Department of Business and Neighborhood Services resources, helps avoid overlooked restrictions.
What Site Factors Are Easily Overlooked?
The physical features of a property—its slope, soil, surrounding development, and even mature trees—play a major role in what's possible for future expansion. Expanding outward requires space for new foundations and utility lines. Expanding upward may mean extra engineering for the original structure.
For example, many sites in Indianapolis may require careful water drainage strategies, especially during wet spring seasons. Future expansion often necessitates oversized utility connections, such as water service lines and electrical panels, during the original build to prevent expensive upgrades later. Considering delivery routes, fire lane access, and snow removal also pays off for local projects.
How Can Utility Systems Be Designed with Growth in Mind?
Utility planning is one of the most cost-effective points to build in flexibility. Designing core systems for possible expansion might involve:
- Running oversized conduit, plumbing, or ductwork to allow later tie-ins
- Installing extra electrical capacity and larger panels for future equipment
- Choosing HVAC systems with modular or scalable components
For instance, an office or light industrial building might include capped plumbing lines behind walls that could later serve new restrooms, or place roof penetrations at locations suitable for easy future expansion.
How Should the Structural Design Accommodate Future Additions?
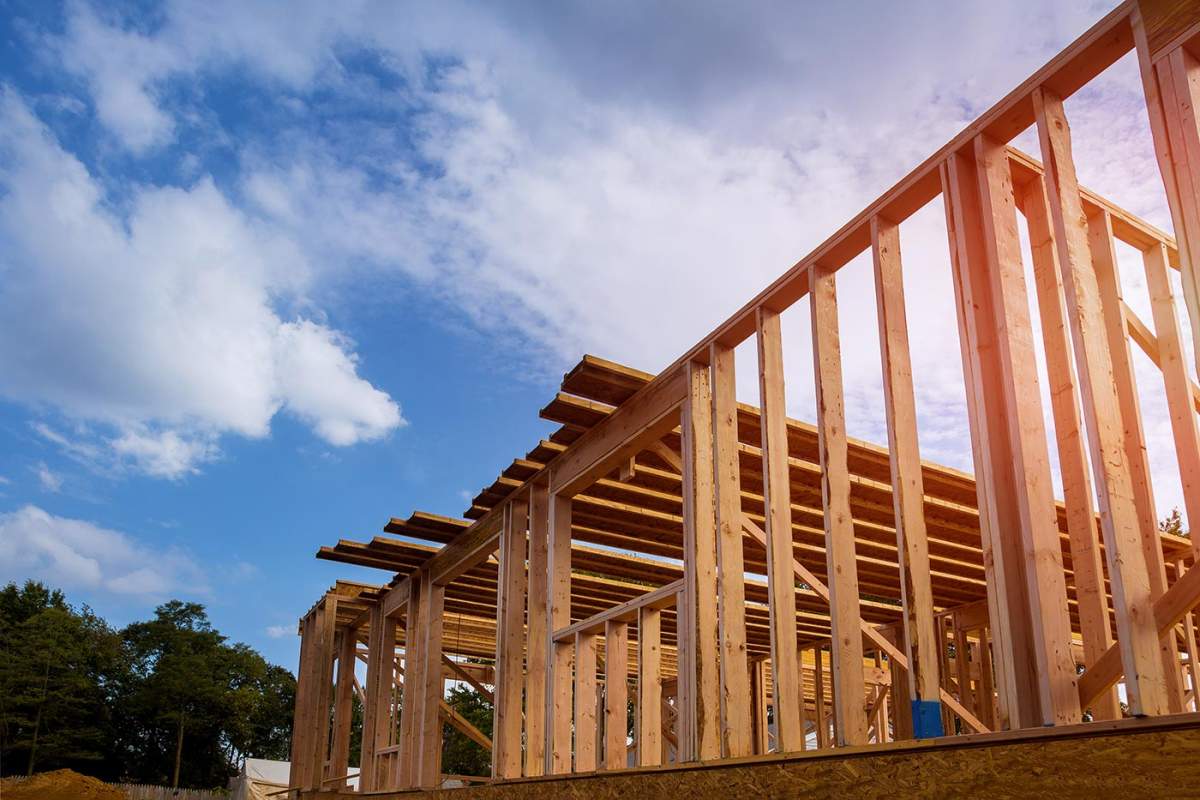
Structural decisions made at the outset determine how easy or expensive expansion becomes—especially in climates that see freeze-thaw cycles like central Indiana. Buildings can be “prepped” with:
- Foundations and footings sized to support anticipated loads from an additional floor or wing
- Structural walls configured so doorways or corridors can later connect new spaces without heavy demolition
- Framing layouts that avoid placing columns or major load points where future openings or traffic flow could be needed
A detailed look at load calculations for snow, wind, and seismic activity relevant to the Indianapolis region will guide safe, future-ready designs.
What Are Common Misconceptions About Planning for Growth?
Two frequent misconceptions arise during early project discussions:
- “If we need more space, we’ll just ‘add on’ when the time comes.” Without pre-planning, add-ons can be costly, disrupt operations, and require more time for code updates or permitting.
- “Futureproofing will blow the budget.” Many flexible design techniques have minimal upfront cost, especially relative to what retrofitting or heavy renovation could require.
Clear communication among architects, engineers, and stakeholders early in the process helps balance budget, function, and future expectations.
How Can Local Climate and Seasonal Patterns Affect Expansion Choices?
Indianapolis experiences four distinct seasons, and construction timelines are often affected by weather, particularly freeze-thaw issues during winter and heavy rains in spring. These climate factors influence initial site grading, foundation depth, insulation standards, and even landscaping choices that affect expansion options.
Allowing for clear drainage paths, durable sidewalks, and flexible snow removal routes during the original design phase makes future additions less disruptive for area properties.
What Steps Support a Smooth Expansion in the Future?
Proper documentation is critical. Maintain updated site plans, “as-built” drawings, and a list of materials used. Label capped utilities and wall spaces that might be opened later, and note these areas in facility management records.
Keep digital copies of architectural and engineering drawings, as building team members and city staff may change over the years. Sharing these with future professionals ensures continuity if or when re-permitting or construction takes place.