

 See My Latest Article on HelloNation
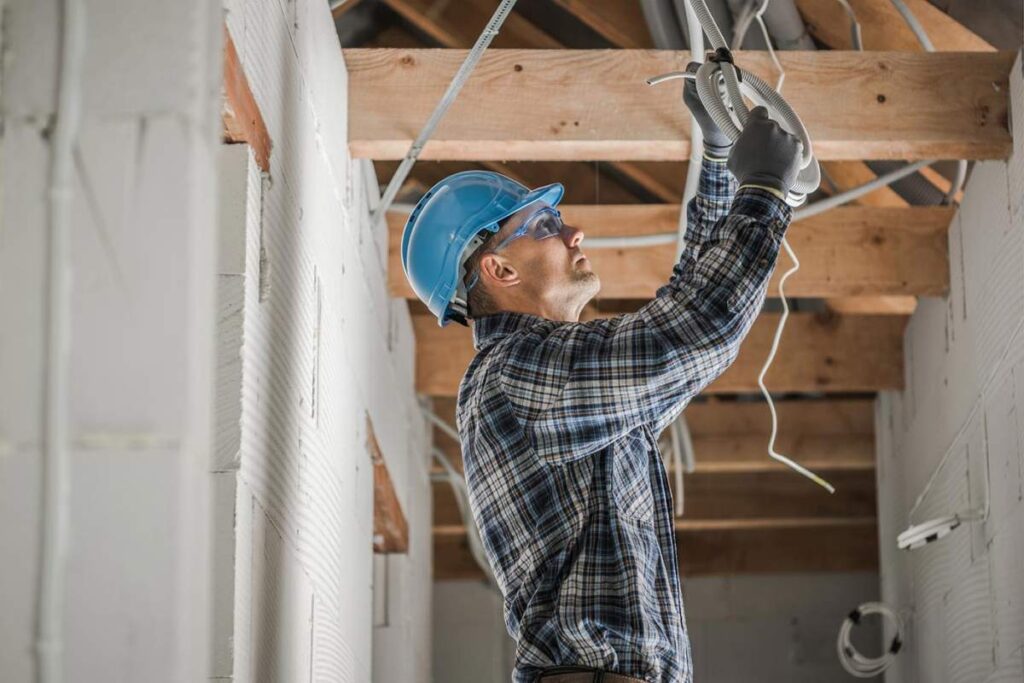
Commercial construction projects rely on many specialists, and each consultant has a specific responsibility. Architects shape the building’s design, engineers develop technical systems, surveyors verify site conditions, environmental specialists identify risks, and cost consultants help keep decisions aligned with the budget.
Understanding these roles makes project discussions easier for property owners, tenants, investors, and community members. It also clarifies why several consultants may be involved before construction begins.
Why do commercial projects need consultants?
Commercial buildings must satisfy many requirements at the same time. A project may need to address land conditions, drainage, structural safety, accessibility, energy use, fire protection, traffic movement, utility connections, and construction costs.
No single consultant typically handles all of these issues. Instead, the project team combines different areas of expertise so that design decisions can be reviewed from technical, financial, environmental, and regulatory perspectives.
Consultants may be hired by an owner, developer, tenant, lender, contractor, or design team. Their responsibilities depend on the project’s size, complexity, delivery method, and intended use.
For example, a small interior renovation may require an architect, mechanical engineer, and electrical engineer. A new commercial building may also involve civil, structural, geotechnical, environmental, surveying, landscape, acoustical, traffic, and cost specialists.
What does an architect do?
The architect usually coordinates the overall design concept and translates the owner’s needs into drawings and specifications. This role involves much more than choosing exterior materials or creating floor plans.
An architect may help determine:
- How spaces should be arranged
- Where entrances, exits, corridors, and service areas belong
- How the building should relate to the site
- Which materials and finishes are appropriate
- How the design addresses accessibility and life-safety requirements
- How the construction documents communicate the intended work
The architect often coordinates information from other consultants. If a structural column affects the floor plan or a mechanical system requires additional ceiling space, the architect helps reconcile those needs.
Architects may also provide construction-phase services, such as reviewing submittals, responding to design questions, observing progress, and evaluating whether completed work generally matches the documents.
What is the role of a civil engineer?
A civil engineer focuses on the site rather than the building’s interior systems. Civil engineering is especially relevant for new construction, additions, parking areas, drainage improvements, and changes to site access.
Typical responsibilities include designing or reviewing:
- Grading and drainage
- Stormwater management
- Parking and drive aisles
- Water and sewer connections
- Site utility layouts
- Erosion and sediment control
- Pavements, curbs, and sidewalks
- Accessible routes across the property
In Indianapolis, seasonal freeze-thaw conditions, heavy rainfall, snow, and changing soil moisture can influence grading, pavement design, drainage, and construction sequencing. A site that appears level may still require careful engineering to prevent ponding, icing, or runoff problems.
What does a structural engineer contribute?
The structural engineer determines how the building will safely support its own weight and expected loads. This includes the foundation, framing, roof, floors, walls, and connections between structural components.
Structural engineers evaluate conditions such as:
- Soil-bearing capacity
- Column and beam locations
- Roof equipment loads
- Snow and wind forces
- Vibration concerns
- Masonry and concrete reinforcement
- Heavy storage or specialized equipment
Renovations may require structural review even when the exterior of a building is not changing. Removing a wall, adding rooftop equipment, cutting an opening, or installing heavier mechanical systems can affect the existing structure.
Why is a geotechnical consultant involved?
A geotechnical consultant studies the soil and subsurface conditions beneath a site. This work helps the design team choose an appropriate foundation system and identify possible construction risks.
A geotechnical investigation may examine:
- Soil layers and strength
- Groundwater conditions
- Fill material
- Settlement potential
- Expansive or unstable soils
- Excavation conditions
- Pavement support
The findings can affect foundation depth, slab design, underground utilities, retaining walls, and site preparation. Skipping this evaluation can create uncertainty that appears later as settlement, cracking, drainage problems, or unexpected excavation costs.
What does a land surveyor do?
A land surveyor establishes accurate information about the property and its physical features. Surveying is often needed before design begins because drawings must be based on reliable measurements.
Survey work may document:
- Property boundaries
- Easements and rights-of-way
- Existing buildings
- Utility features
- Elevations and contours
- Fences, pavement, and site improvements
- Nearby features that affect the property
A survey is not simply a map. It can identify legal or physical constraints that influence where a building, parking area, stormwater feature, or utility line can be placed.
What do mechanical, electrical, and plumbing engineers handle?
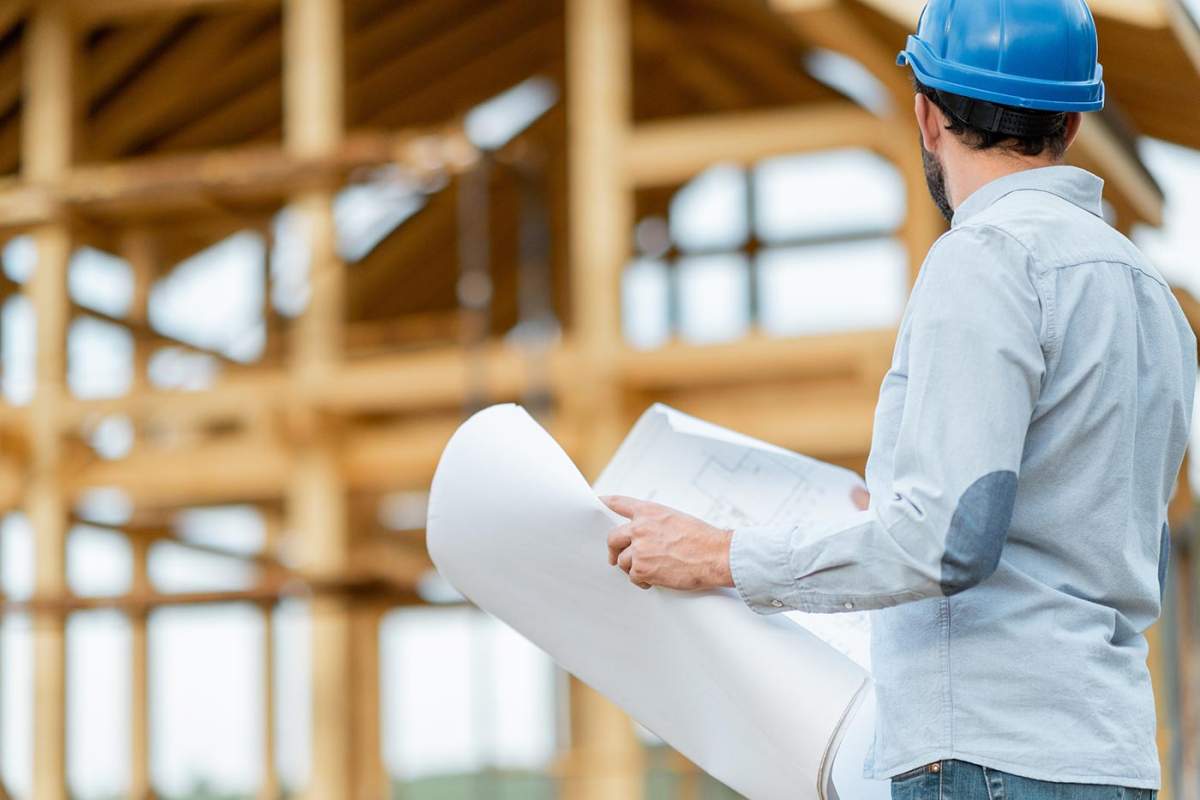
Mechanical, electrical, and plumbing consultants design the building systems that support daily operations.
Mechanical engineers may design heating, cooling, ventilation, smoke control, and energy-related systems. These systems must account for seasonal temperature changes, indoor air quality, equipment access, and the building’s intended use.
Electrical engineers address power distribution, lighting, emergency power, fire alarm coordination, communications pathways, and specialized equipment connections.
Plumbing engineers design domestic water, sanitary drainage, storm drainage, natural gas systems where applicable, and specialized plumbing for certain occupancies.
These disciplines must coordinate closely. Ceiling space, roof penetrations, electrical capacity, equipment rooms, and maintenance access can create conflicts if they are not reviewed together.
What does an environmental consultant evaluate?
Environmental consultants identify conditions that could affect health, construction, property use, or regulatory compliance. Their work may be needed during property acquisition, redevelopment, demolition, or expansion.
Potential areas of review include:
- Previous industrial or commercial activities
- Underground storage tanks
- Regulated materials
- Soil or groundwater contamination
- Asbestos or lead-containing materials
- Wetlands or other protected natural features
- Indoor environmental concerns
Older commercial properties may require additional investigation before renovation or demolition. Environmental findings can influence project cost, schedules, worker protections, disposal procedures, and the feasibility of certain improvements.
How do cost consultants and estimators help?
Cost consultants and estimators prepare opinions about likely construction costs. They may review early concepts, compare design options, update estimates as drawings develop, and identify items that could affect the budget.
Their work can help answer questions such as:
- Is the proposed scope financially realistic?
- Which design choices have the greatest cost effect?
- What allowances or unknowns remain?
- How much contingency is appropriate?
- Are bids consistent with the construction documents?
- Which changes should be evaluated before construction?
A cost estimate is not a guaranteed final price. Costs can change because of material availability, labor conditions, site discoveries, design revisions, permitting requirements, and project timing.
What are code, accessibility, and fire protection consultants responsible for?
Some projects use specialists to review building codes, accessibility requirements, life-safety systems, or fire protection. These consultants may work alongside the architect and engineers rather than replacing them.
Their reviews can address occupant movement, exit capacity, fire-resistance ratings, alarm systems, sprinkler coverage, accessible routes, restrooms, doors, parking, and communication features.
A common misconception is that passing a plan review means every construction detail has been resolved. Plans still require coordination during bidding and construction, especially when field conditions differ from the original assumptions.
How do consultants work together?
Consultants usually exchange drawings, calculations, reports, specifications, and review comments through a coordinated project process. The architect or another designated lead often manages this coordination, but responsibility can vary by contract.
Strong coordination includes:
- Clear definitions of each consultant’s scope
- Shared project information
- Regular design reviews
- Documented decisions
- Conflict detection between building systems
- Timely responses to questions
- Consistent revisions across drawings and specifications
For property owners and tenants, the most useful question is often not simply, “Which consultants are needed?” It is, “What risks or decisions must be resolved before the next project phase?”
That question connects consultant involvement to practical outcomes: a safer site, a more predictable budget, fewer construction conflicts, and a building that functions as intended for the people who use it.